Overview
- 165
- Property Size
- 3
- Rooms
- 2
- Bedrooms
- 2
- Bathrooms
- 134
- Listing ID
Description
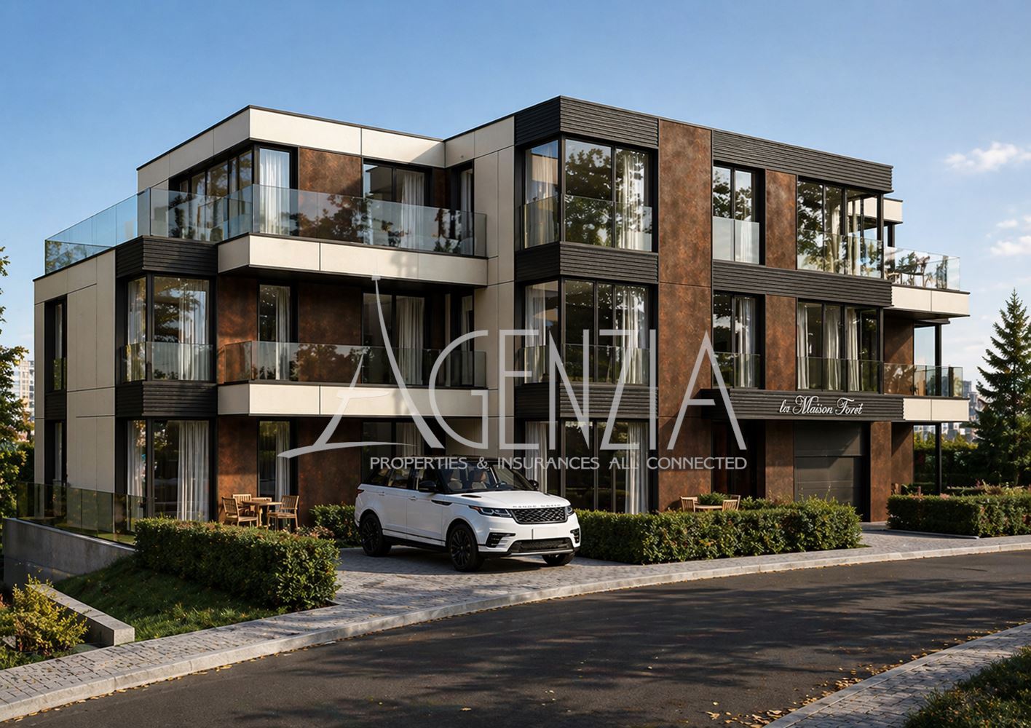
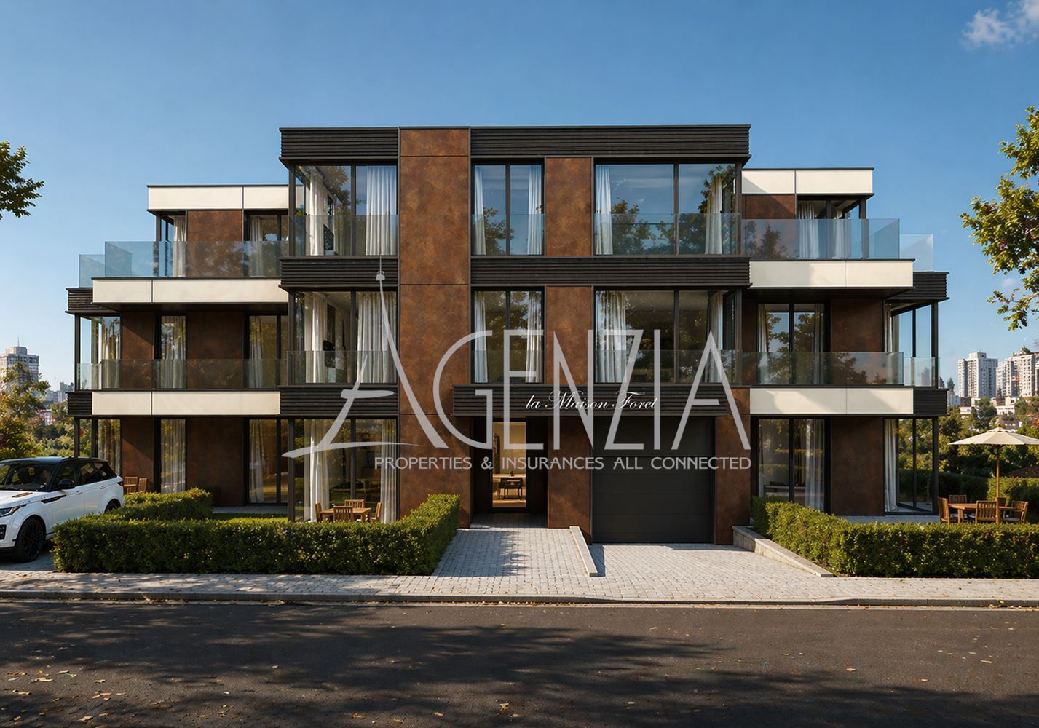
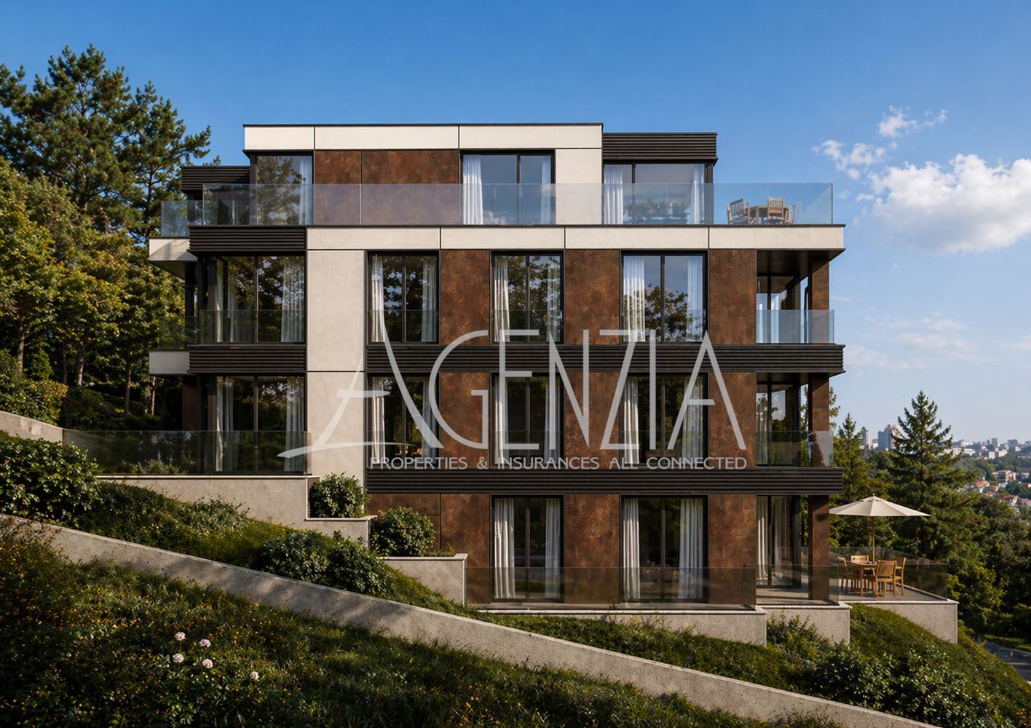
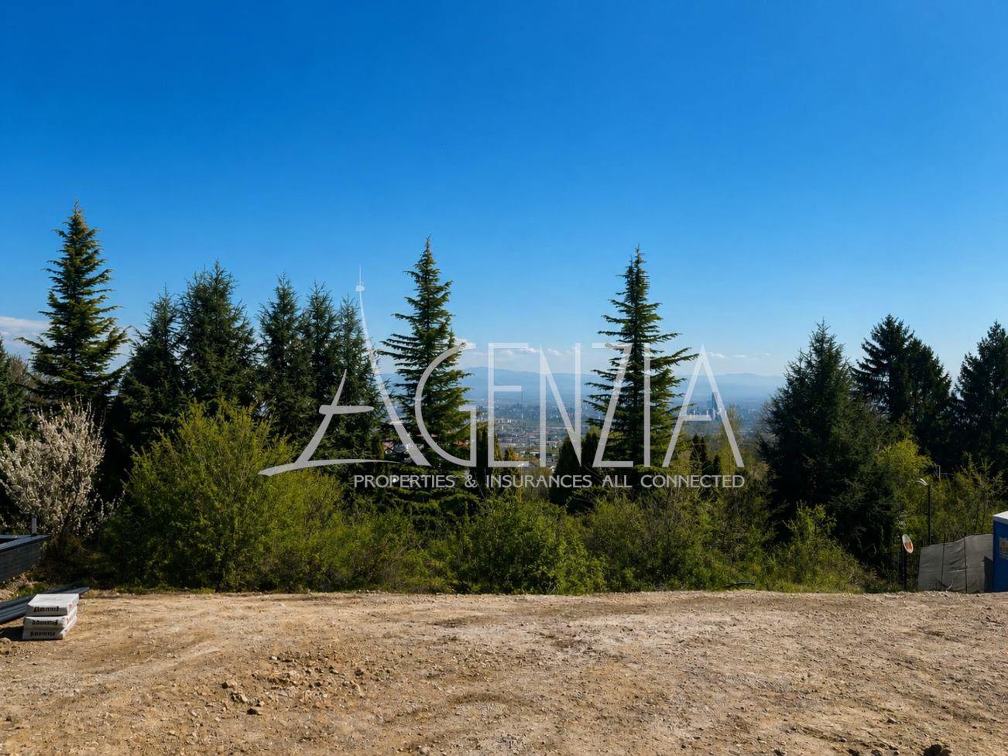
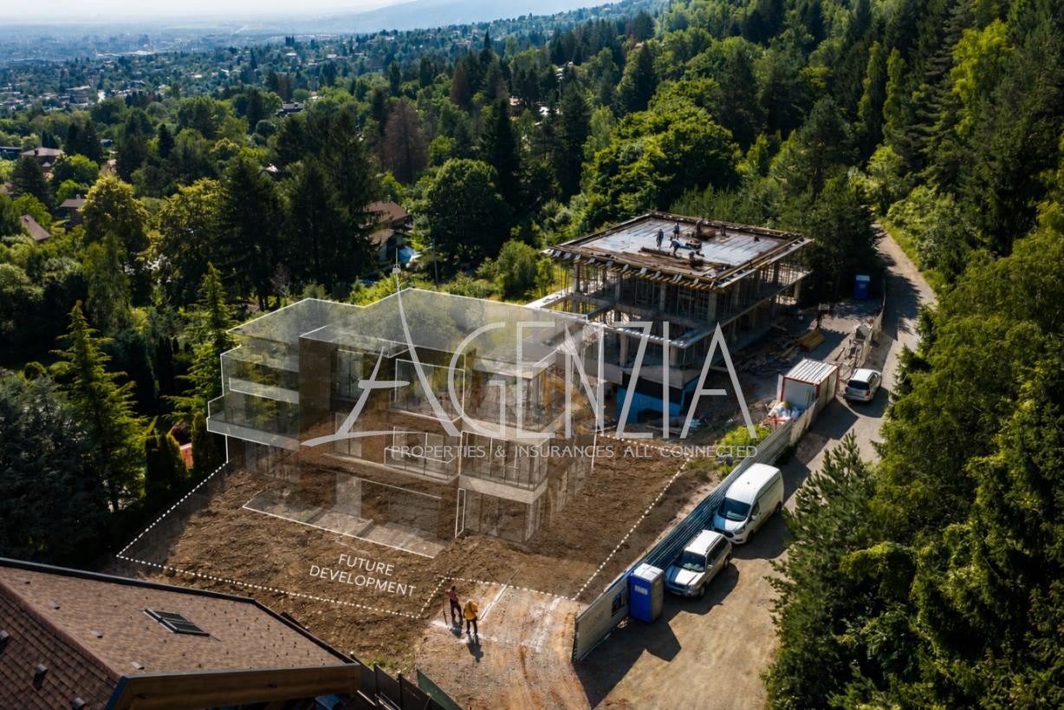
Agenzia is exclusively offering for sale a boutique building in the most beautiful part of the Dragalevtsi neighborhood—just steps away from Vitosha Forest, with breathtaking views of Sofia.
General information about the property:
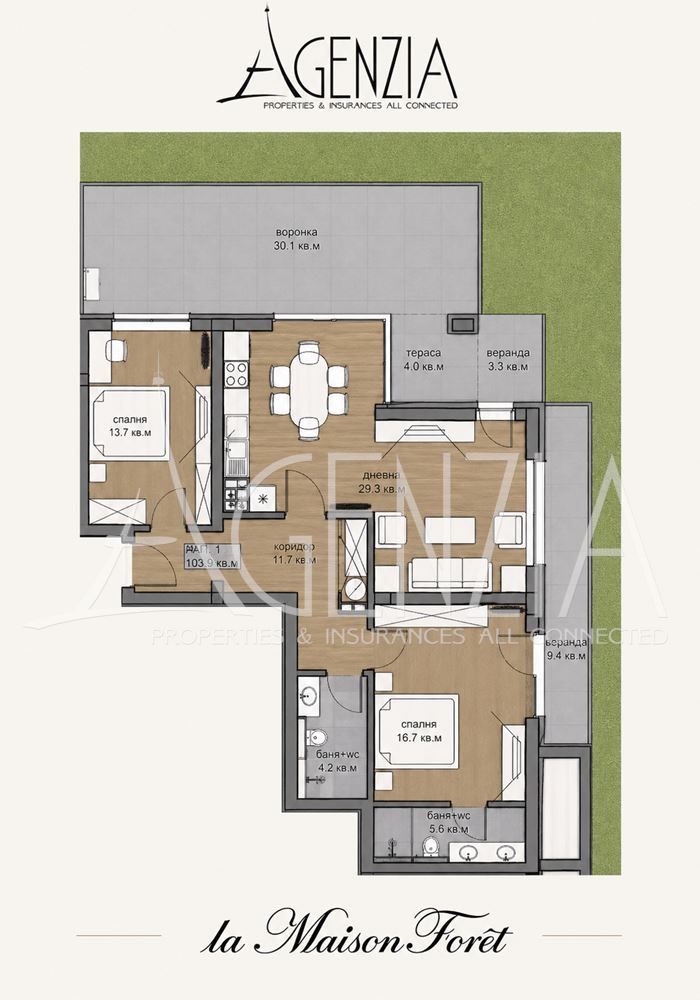
- Total area: 164.74 sq. ft. (including 121.94 sq. ft. of apartment area plus common areas + 42.80 sq. ft. of veranda).
- Net living area: 103.90 square meters.
- Includes a private yard: 80.90 square meters.
- Floor: -1.
- Status: Available.
- Price: €348,148 (VAT will be added).
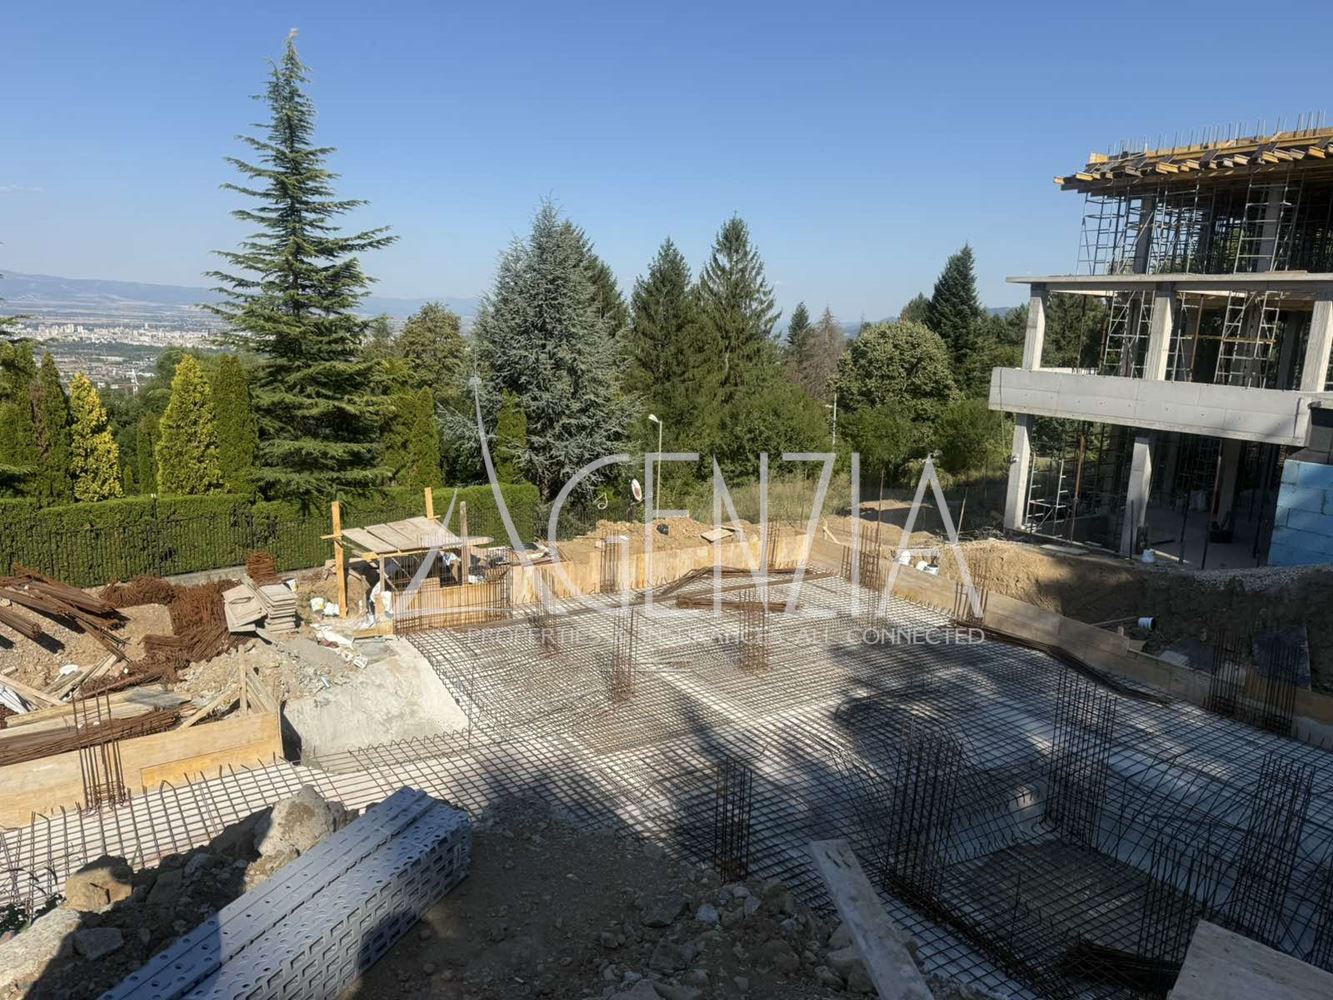
- Expected commissioning (Act 16): by the end of 2027.
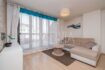
About the property: Welcome to La Maison Foret, where architectural elegance meets the tranquility and greenery of Vitosha Mountain. Apartment No. 1 offers a rare combination of a spacious living environment and exceptional outdoor spaces. The apartment features a massive 42.80 sq.m. veranda that flows into a separate, fenced-in private yard of 80.90 sq.m., providing the perfect oasis for relaxation and entertainment. The property is fully prepared for modern air conditioning, with the price including the horizontal piping for the convectors, the pipes for the boilers, and the copper pipes for a future heat pump (the heat pump itself is not included).
Premium building specifications: La Maison Foret was built with uncompromising quality and attention to detail:
- Construction: A monolithic reinforced concrete structure built with high-quality bricks Wienerberger.
- Facade: An elegant ventilated curtain wall with 15 cm of insulation and a cladding of premium ceramic tiles Laminam.
- Windows and doors: Equipped with aluminum profiles manufactured in Belgium Reynaers MasterLine 8 with a thermal break and hardware from the same brand. The windows feature triple-pane glazing, all-season K-glass, and a thermal spacer. All windows (100%) are openable, with the exception of the glass walls and the windows leading to the balconies.
- Elevators: The building features a luxurious and high-speed passenger elevator ORONA from Spain. A freight elevator is provided for the vehicles KLEEMANN (with a load capacity of up to 3,900 kg and a cab length of 6.00 meters), suitable for the largest European SUVs. It is equipped with a standalone generator for backup power, ensuring unrestricted access to the garages even during a power outage.
- Refined details: The building features glass triplex railings, double-layered flooring on the terraces, and silent sewer pipes. The common areas are finished with paving stones. Semmelrock and share a common courtyard with benches.
- Infrastructure: A comprehensive drainage system for groundwater has been installed, along with an on-site wastewater treatment plant.
Option to purchase a garage and/or basement: All underground garages are equipped with automatic roll-up doors. Access to them is via the aforementioned car elevator with a backup power supply. The following units are currently available:
Available garages (Level -1):
- Garage 2: 26.70 sq. ft. of net floor area – €57,180.72 (including VAT).
- Garage 3: 21.80 sq. ft. of net floor area – €52,464.00 (including VAT).
Available garages (Level -2):
- Garage 5: 26.70 sq. ft. of net floor area – €50,755.92 (including VAT).
- Garage 6: 21.80 sq. ft. of net floor area – €39,348.00 (including VAT).
- Double Garage 7: 35.90 sq. m. of net floor area – €64,782.00 (including VAT).
- Garage 8: 22.70 sq. m. of net floor area – €40,968.00 (including VAT).
Available basements (Level -1):
- Basement 3, Basement 4, and Basement 5: Each unit has a floor area of 3.90 square meters and is available for €8,400.00 (including VAT).
Flexible payment plan:
- 30% – advance payment upon signing the contract
- 30% – upon receipt of Certificate 14
- 30% – upon receipt of Act 15
- 10% – upon issuance of a permit
Similar properties

One-family house in a gated complex in Kv. Dragalevtsi


Cozy two-bedroom apartment for rent in the Dragalevtsi neighborhood

Land plots in the immediate vicinity of the town of. Sofia