Overview
- 460
- Property Size
- 3
- Bedrooms
- 4
- Bathrooms
- 403
- Property Lot Size
- 433
- Listing ID
Description
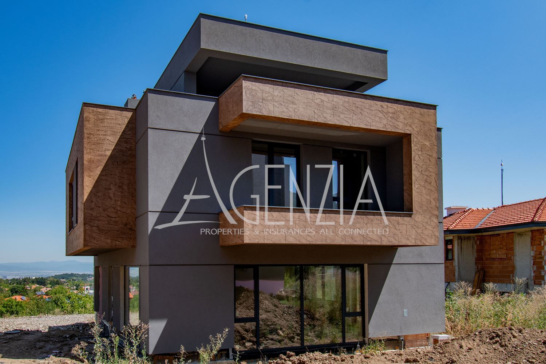
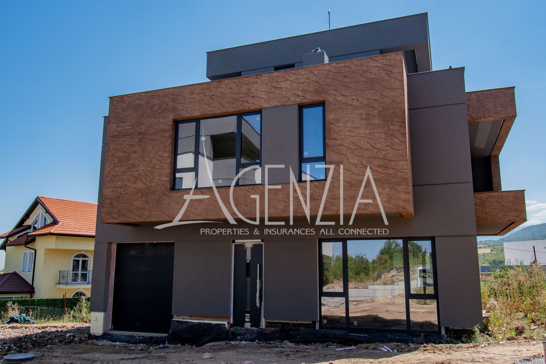
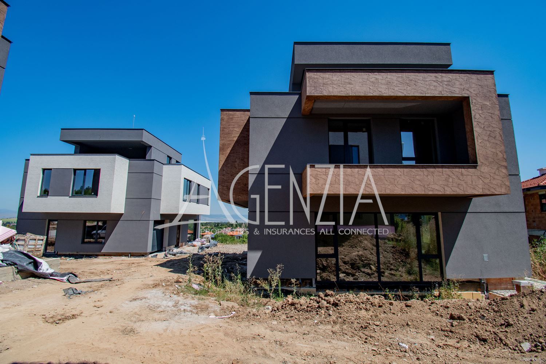
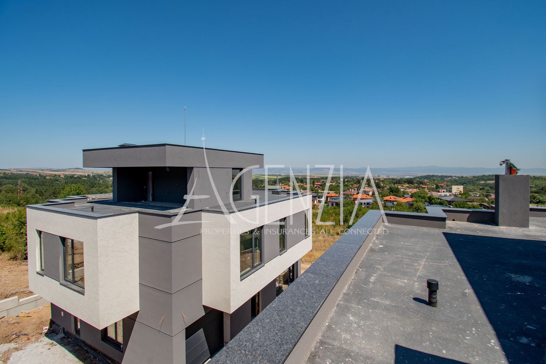
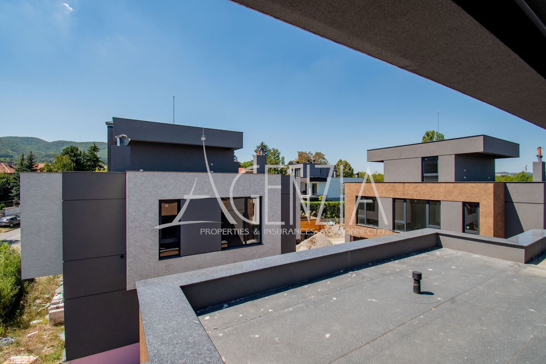
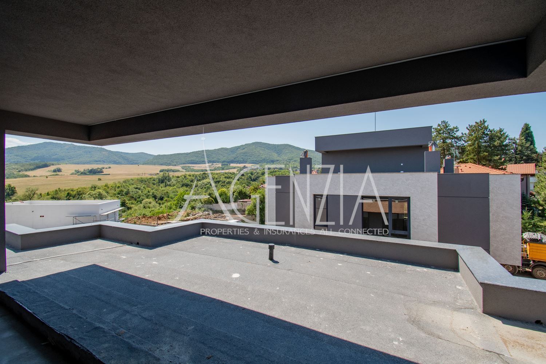
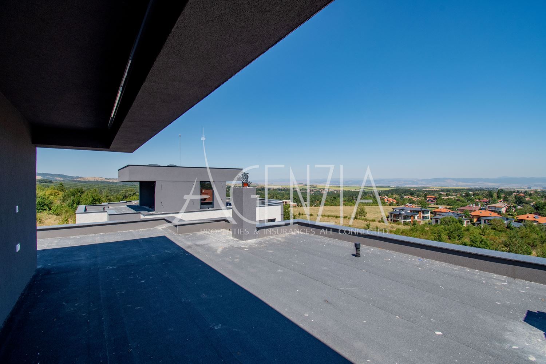
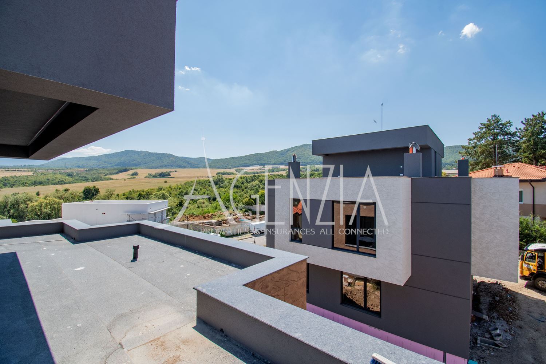
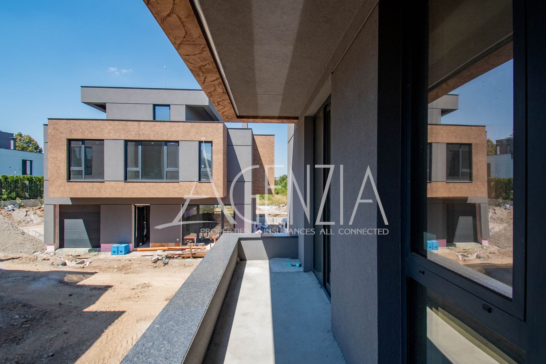
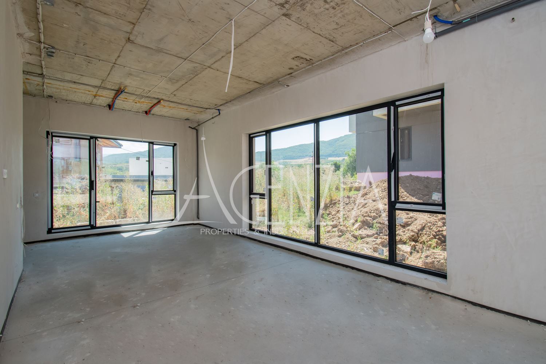
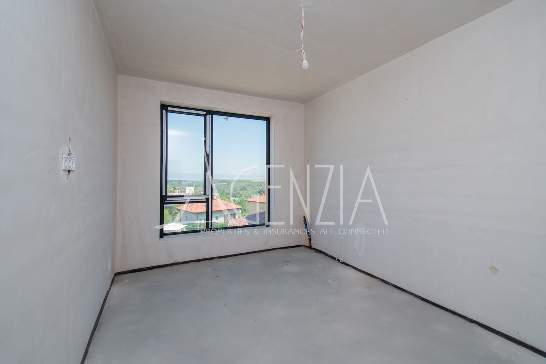
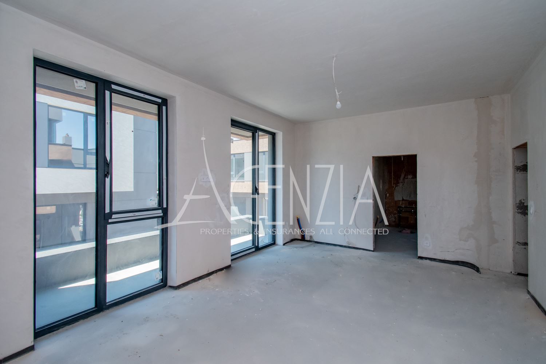
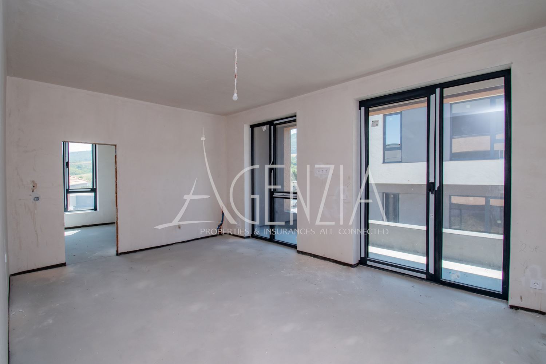
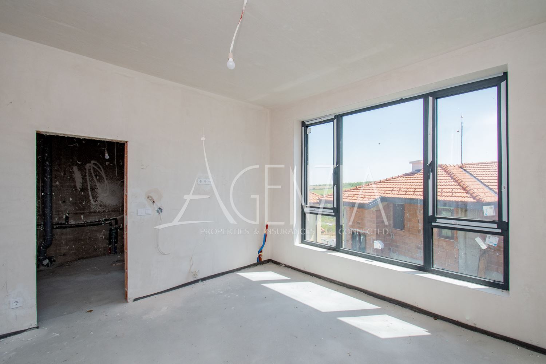
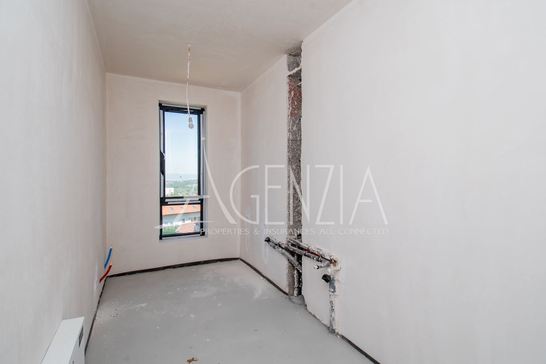
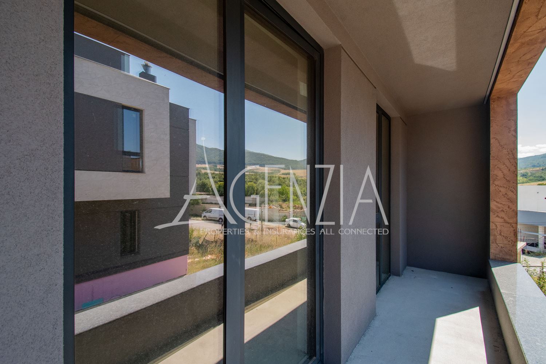
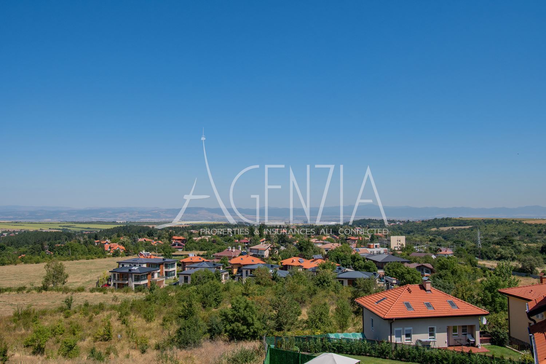
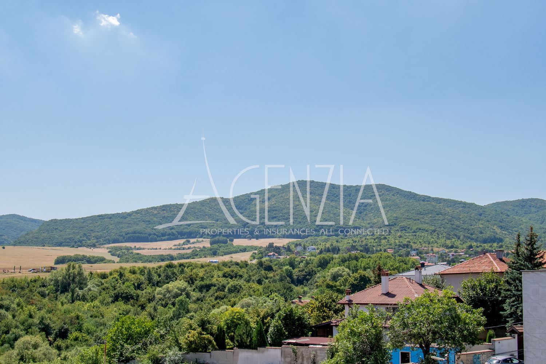
Agenzia is offering a complex of just 4 single-family homes located in the Gradoman neighborhood of Bankya—a peaceful area with excellent access, clean air, and impressive panoramic views of Vitosha, Sofia, and the Stara Planina Mountains.
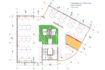
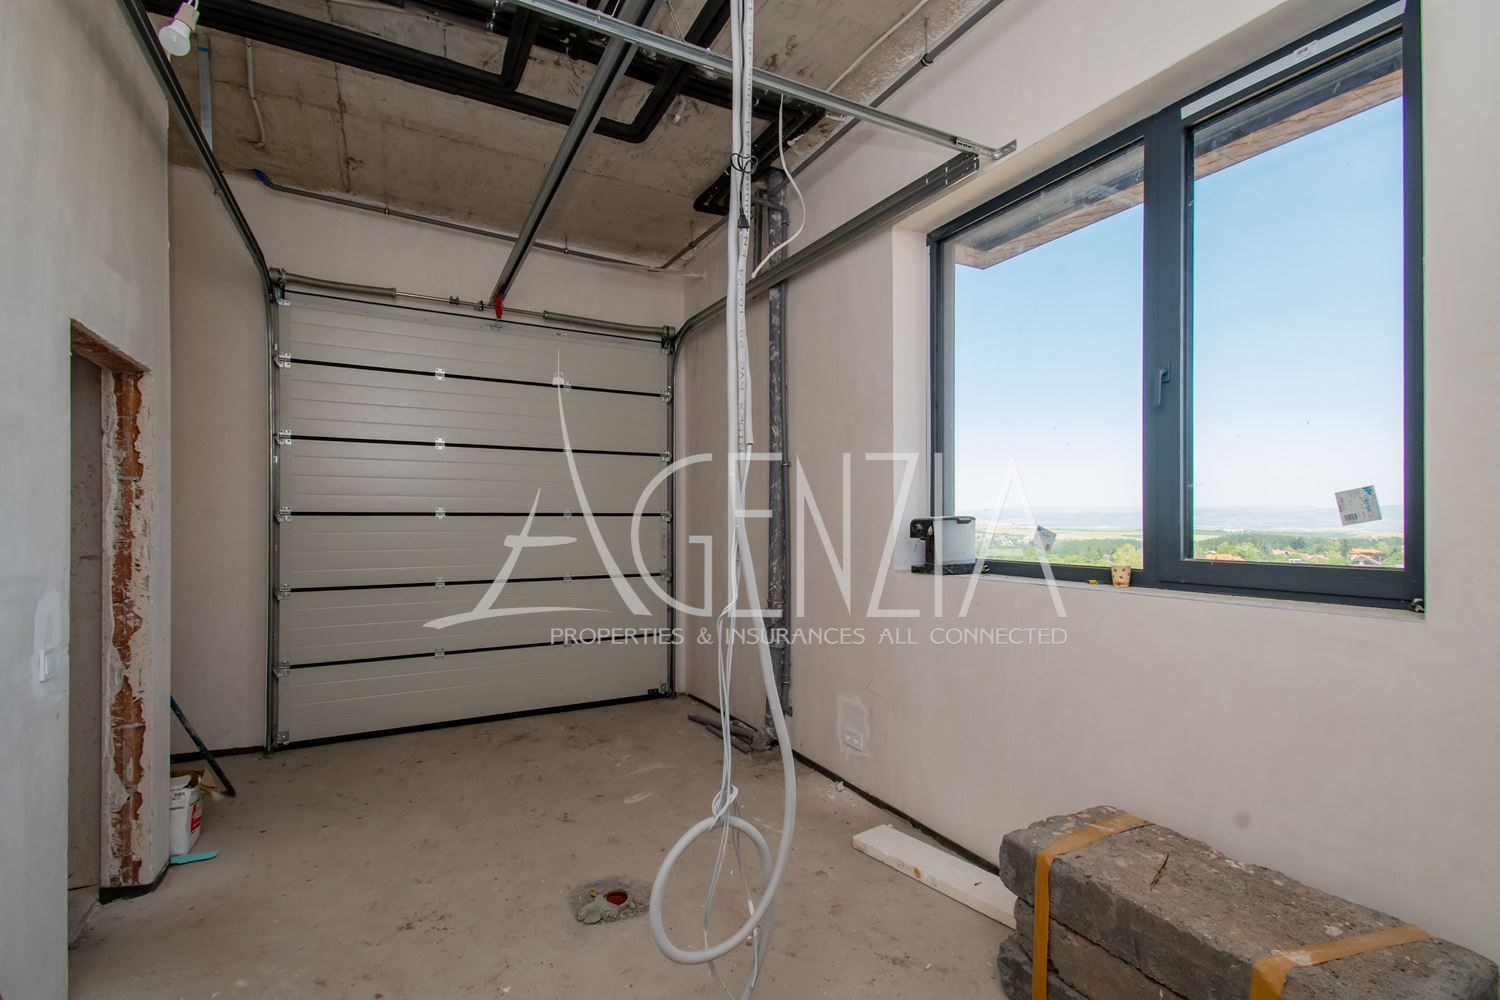
Each house has its own yard, a garage, and two covered parking spaces.
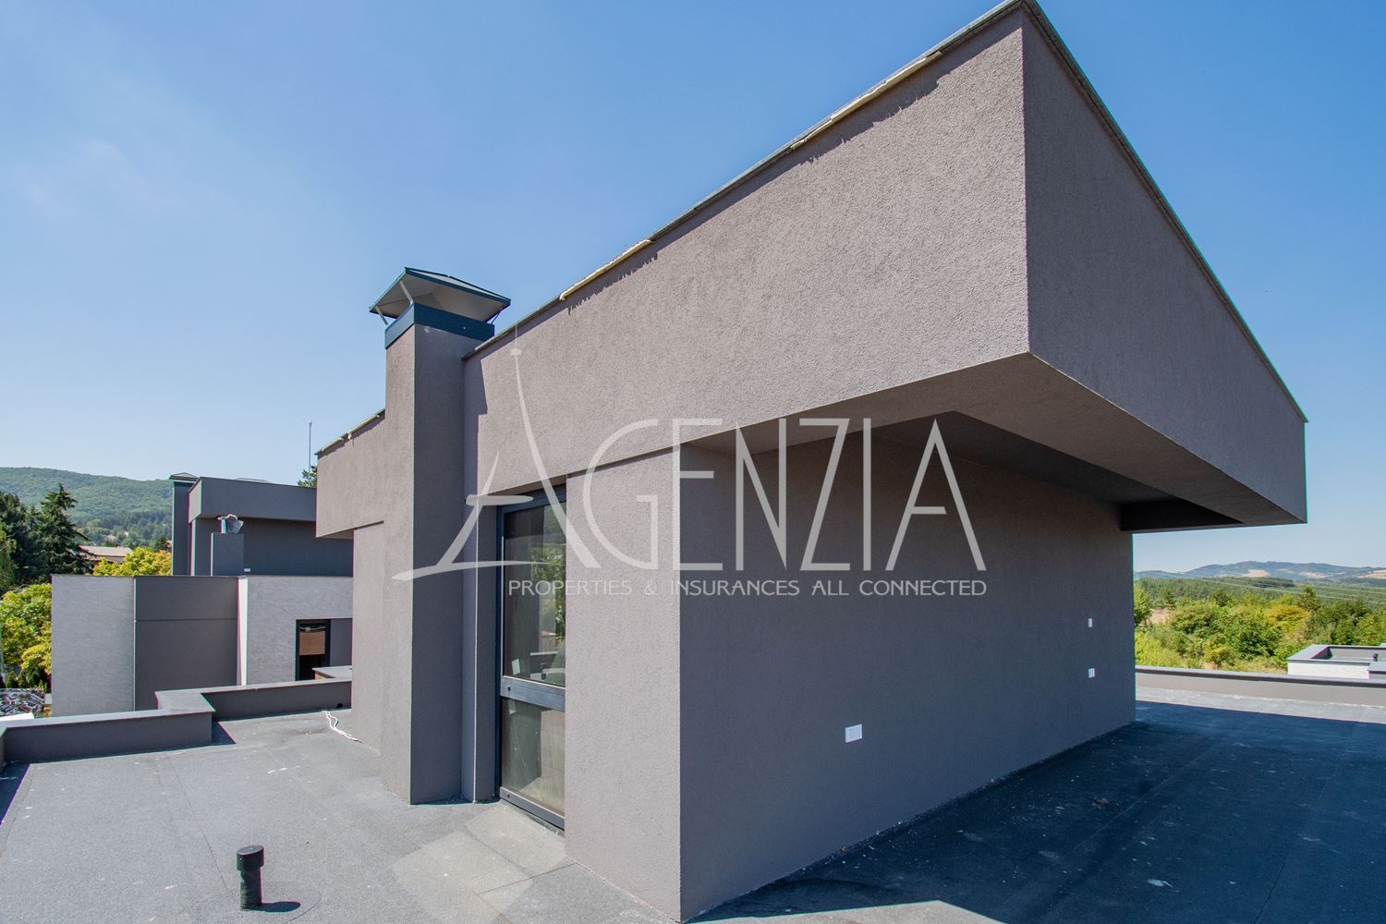
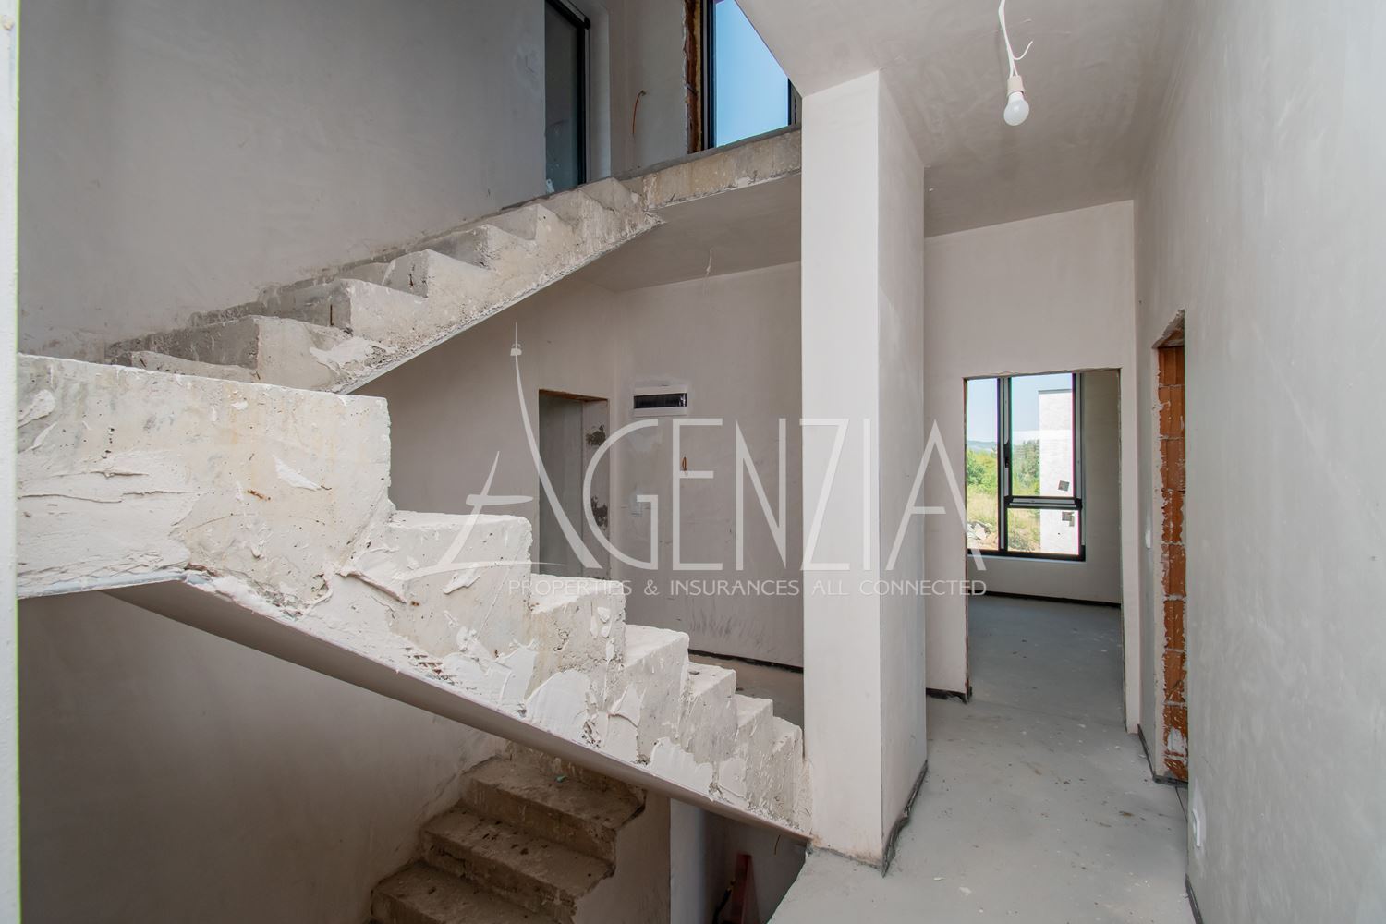
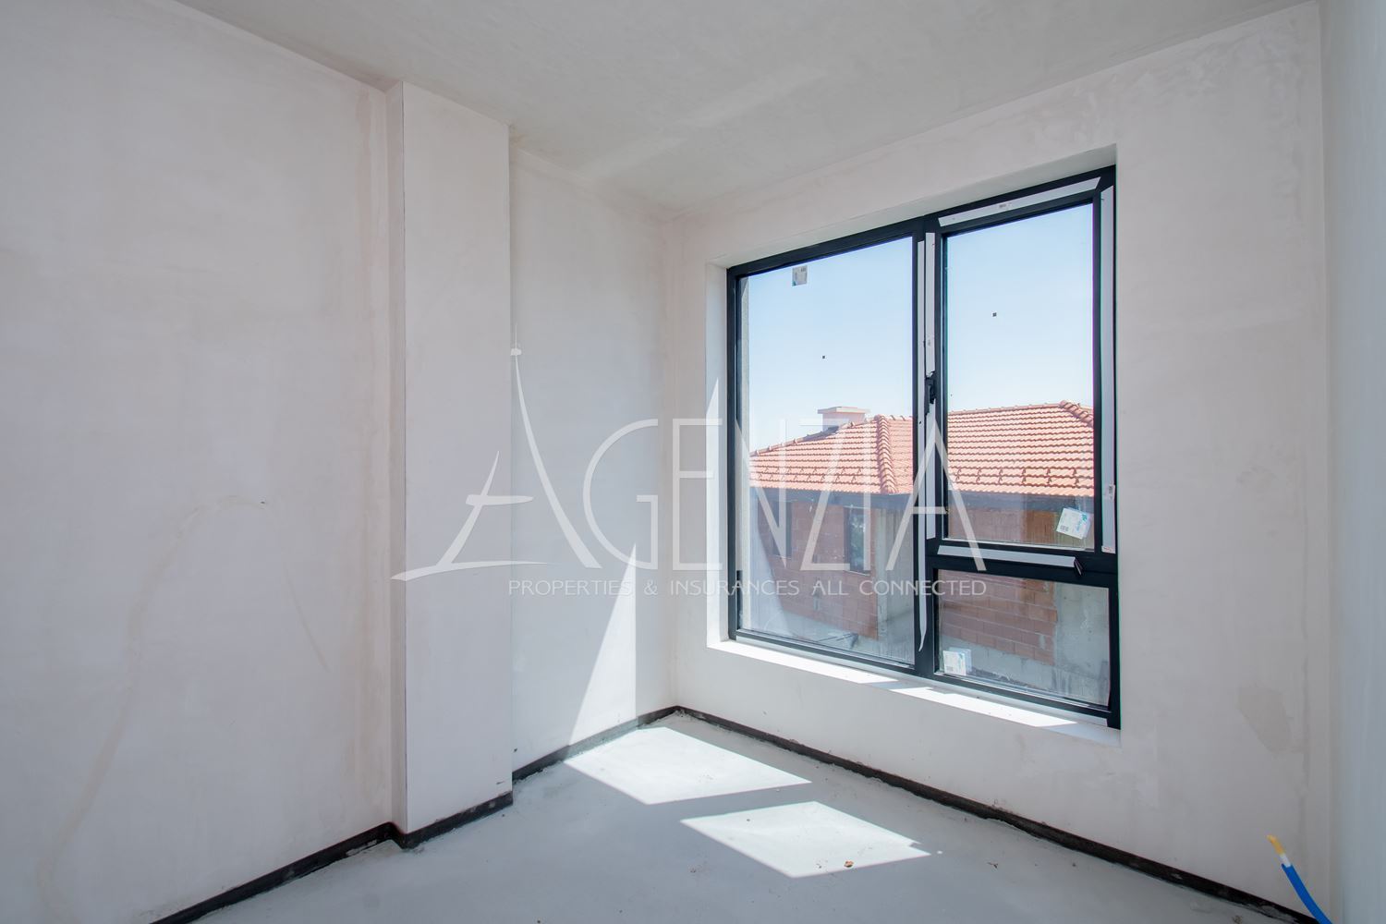
The properties are designed on three levels with a total area of 460 square meters, combining spaciousness, functionality, and contemporary architecture.
DISTRIBUTION:
First floor – 122.31 square meters:
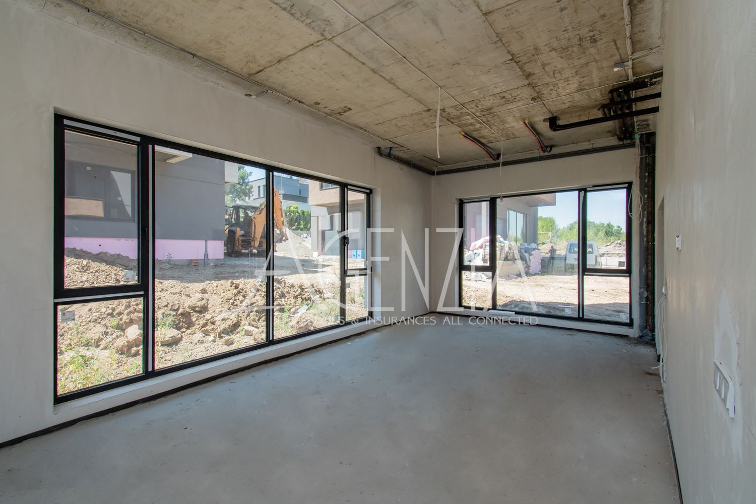
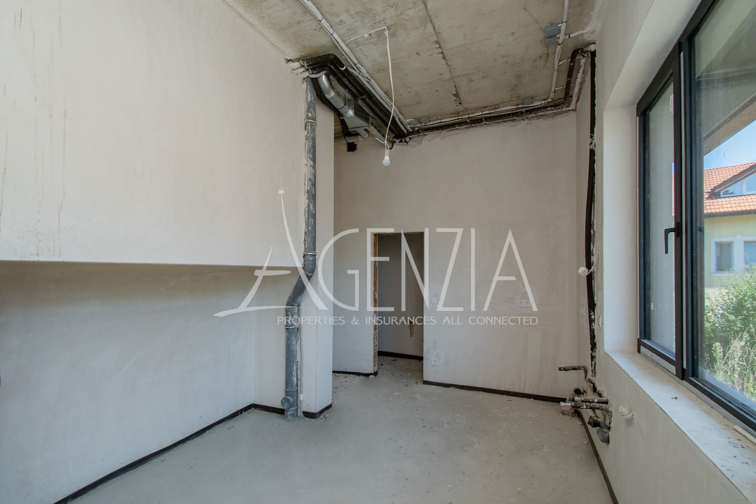
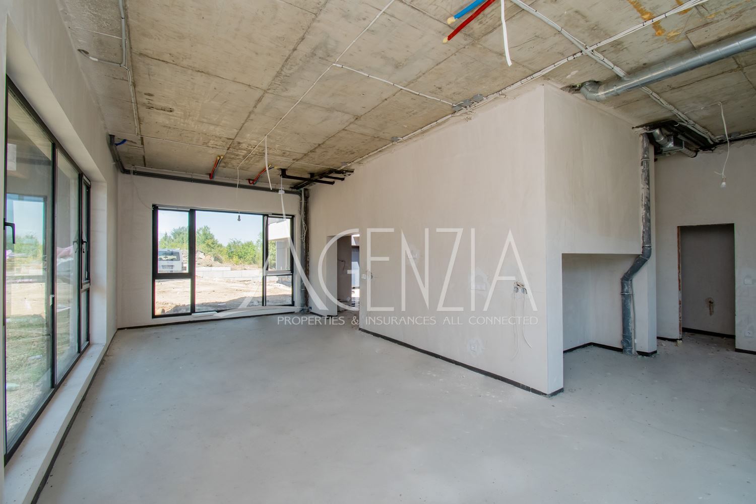
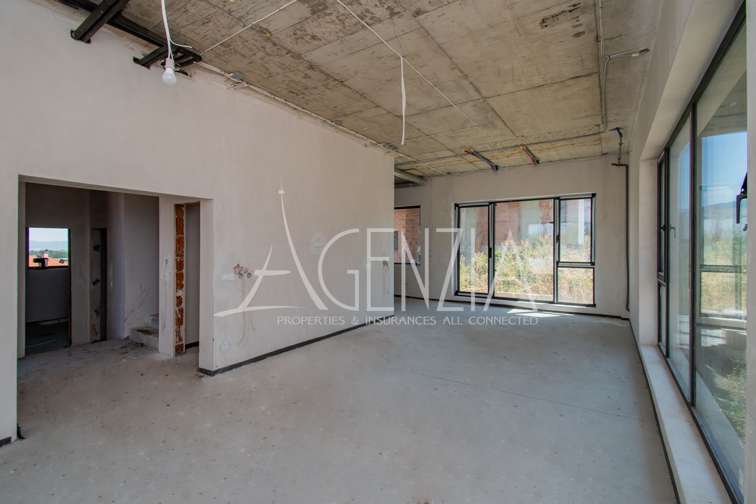
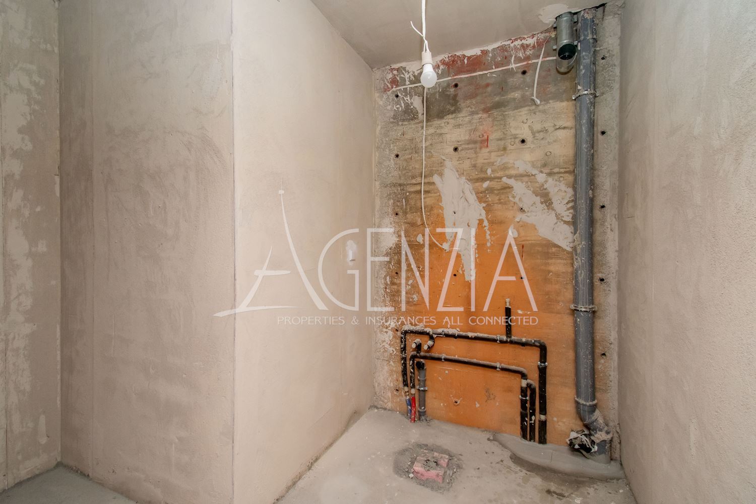
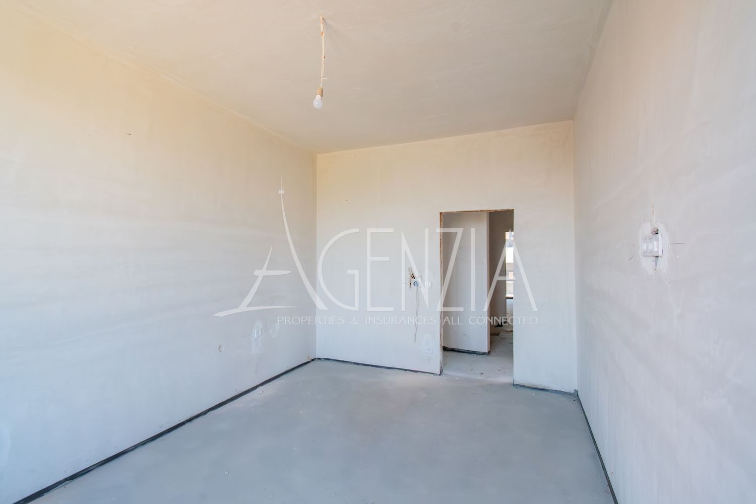
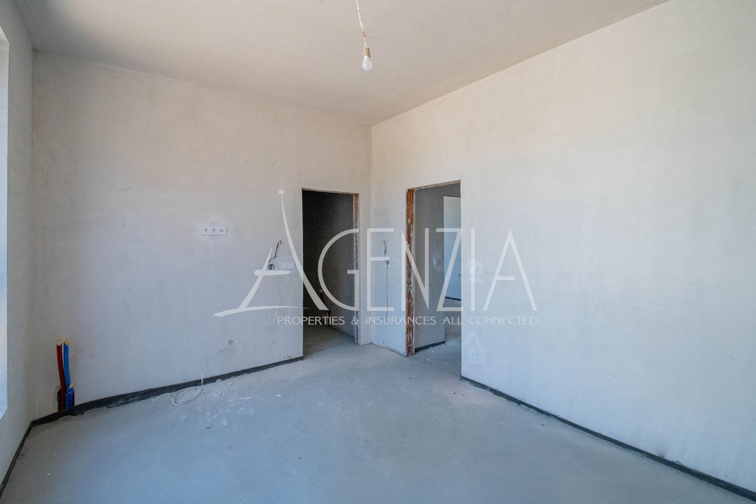
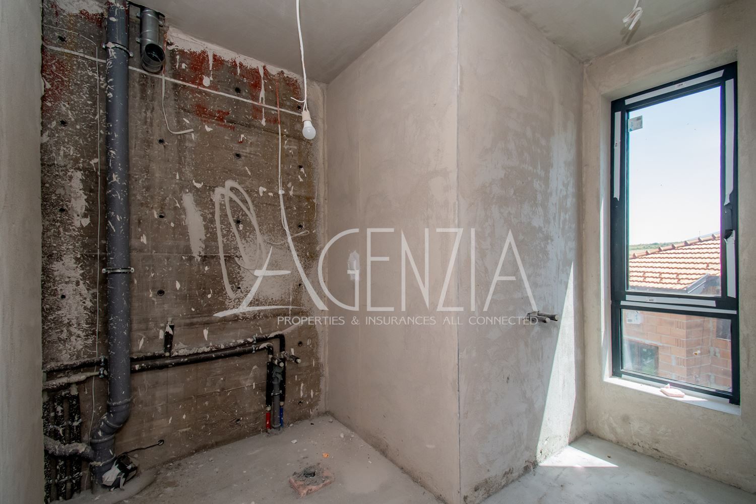
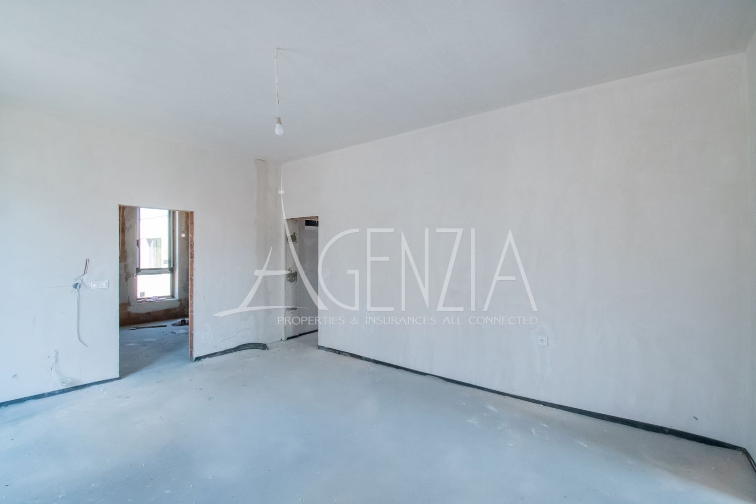
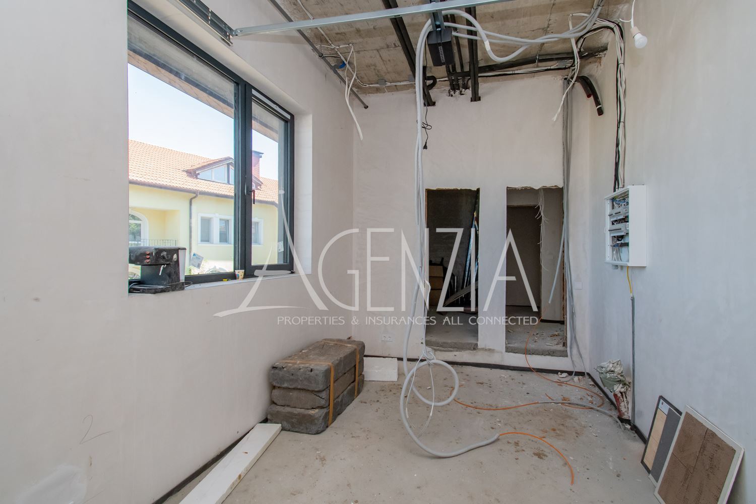
Spacious living room with dining area and kitchen, entryway, storage room, utility room, bathroom, garage with indoor access, and a porch.
Second floor – 168.95 square meters:
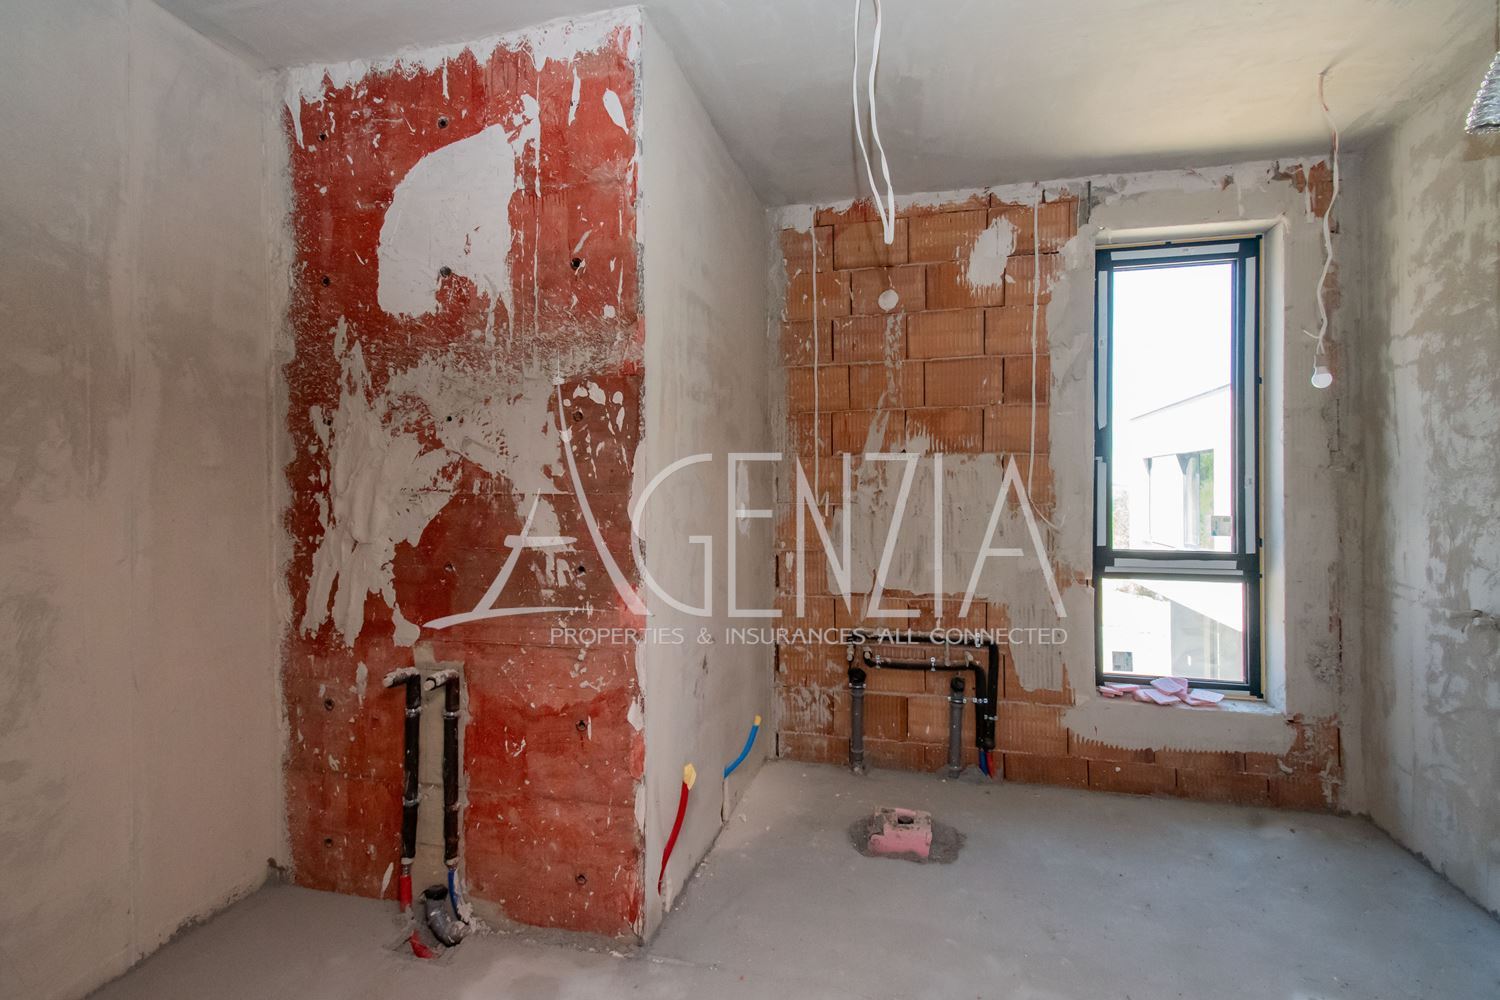
Master bedroom with an en suite bathroom and walk-in closet, two additional bedrooms with en suite bathrooms, a study, a utility room, and a terrace.
Third floor – 168.95 square meters:
A spacious, panoramic area with the potential to include a spa, fitness center, BBQ area, and relaxation area, as well as a restroom. The rooftop terrace offers an impressive 360° view of the surrounding area.
KEY BENEFITS:
- A monolithic reinforced concrete structure with high seismic resistance;
- 25 cm of ceramic masonry and 12 cm of thermal insulation;
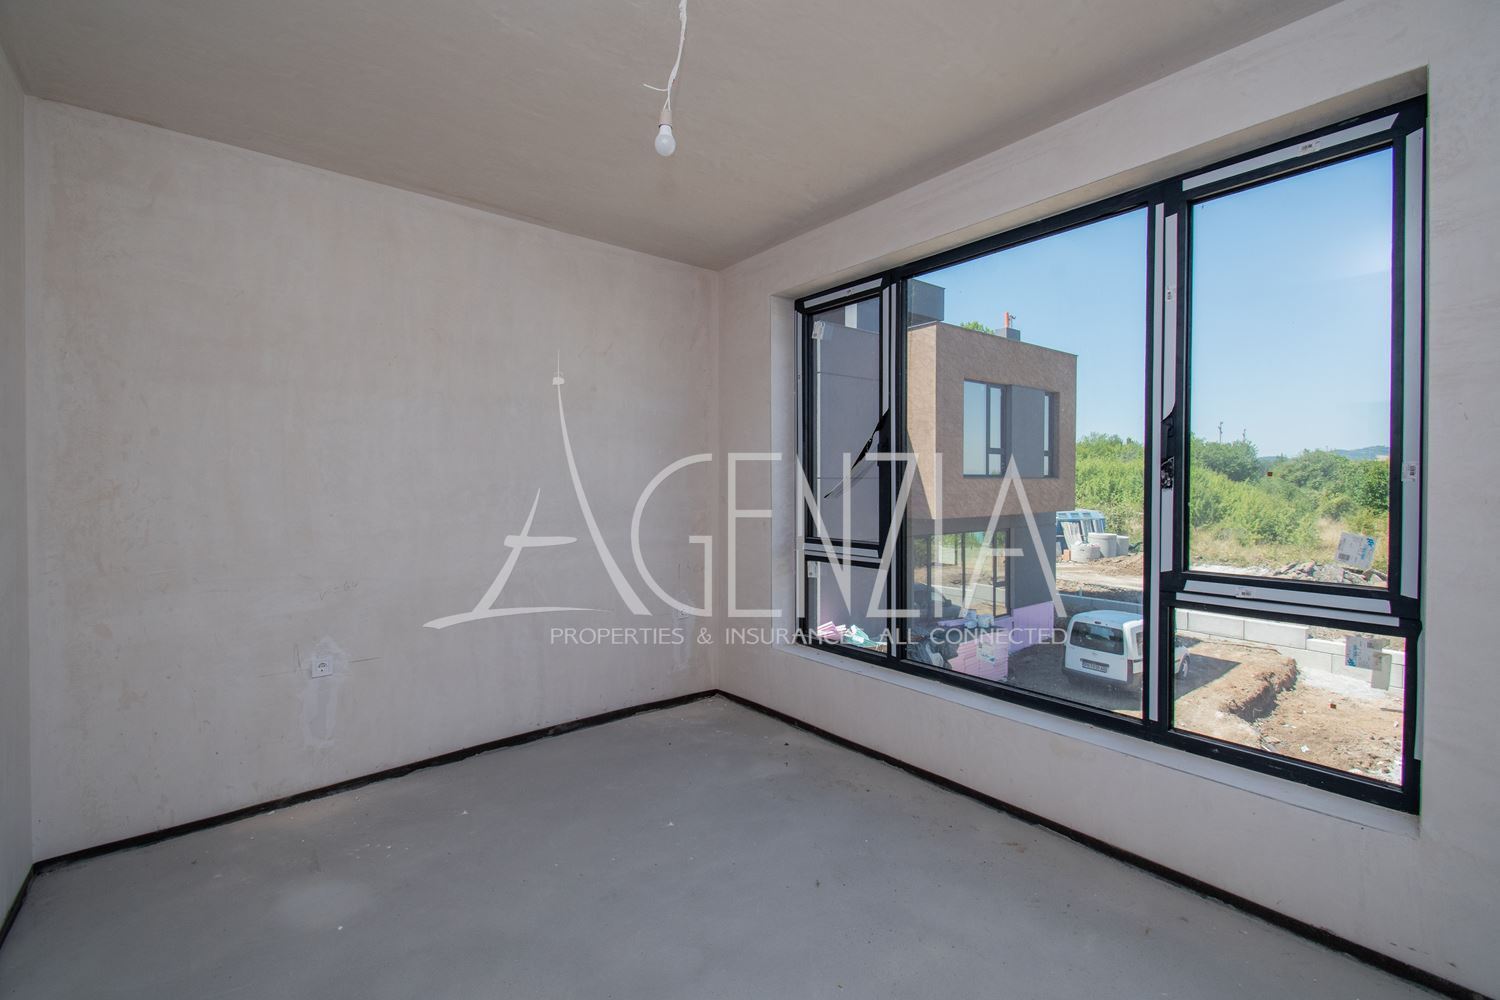
- High-end aluminum window frames with triple-pane glass;
- Floor heating in residential spaces;
- Heating and ventilation system;
- Gasification;
- Central sewer system;
- A garage and two covered parking spaces for each house;
- Landscaping and an internal walkway with vehicle and pedestrian access;
- Option for "turnkey" completion with a custom interior design;
Completion is scheduled for the end of 2026.
Similar properties
Duplex apartment in. One bedroom apartment with two bedrooms


Cozy two-bedroom apartment for rent in the Dragalevtsi neighborhood

Land plots in the immediate vicinity of the town of. Sofia